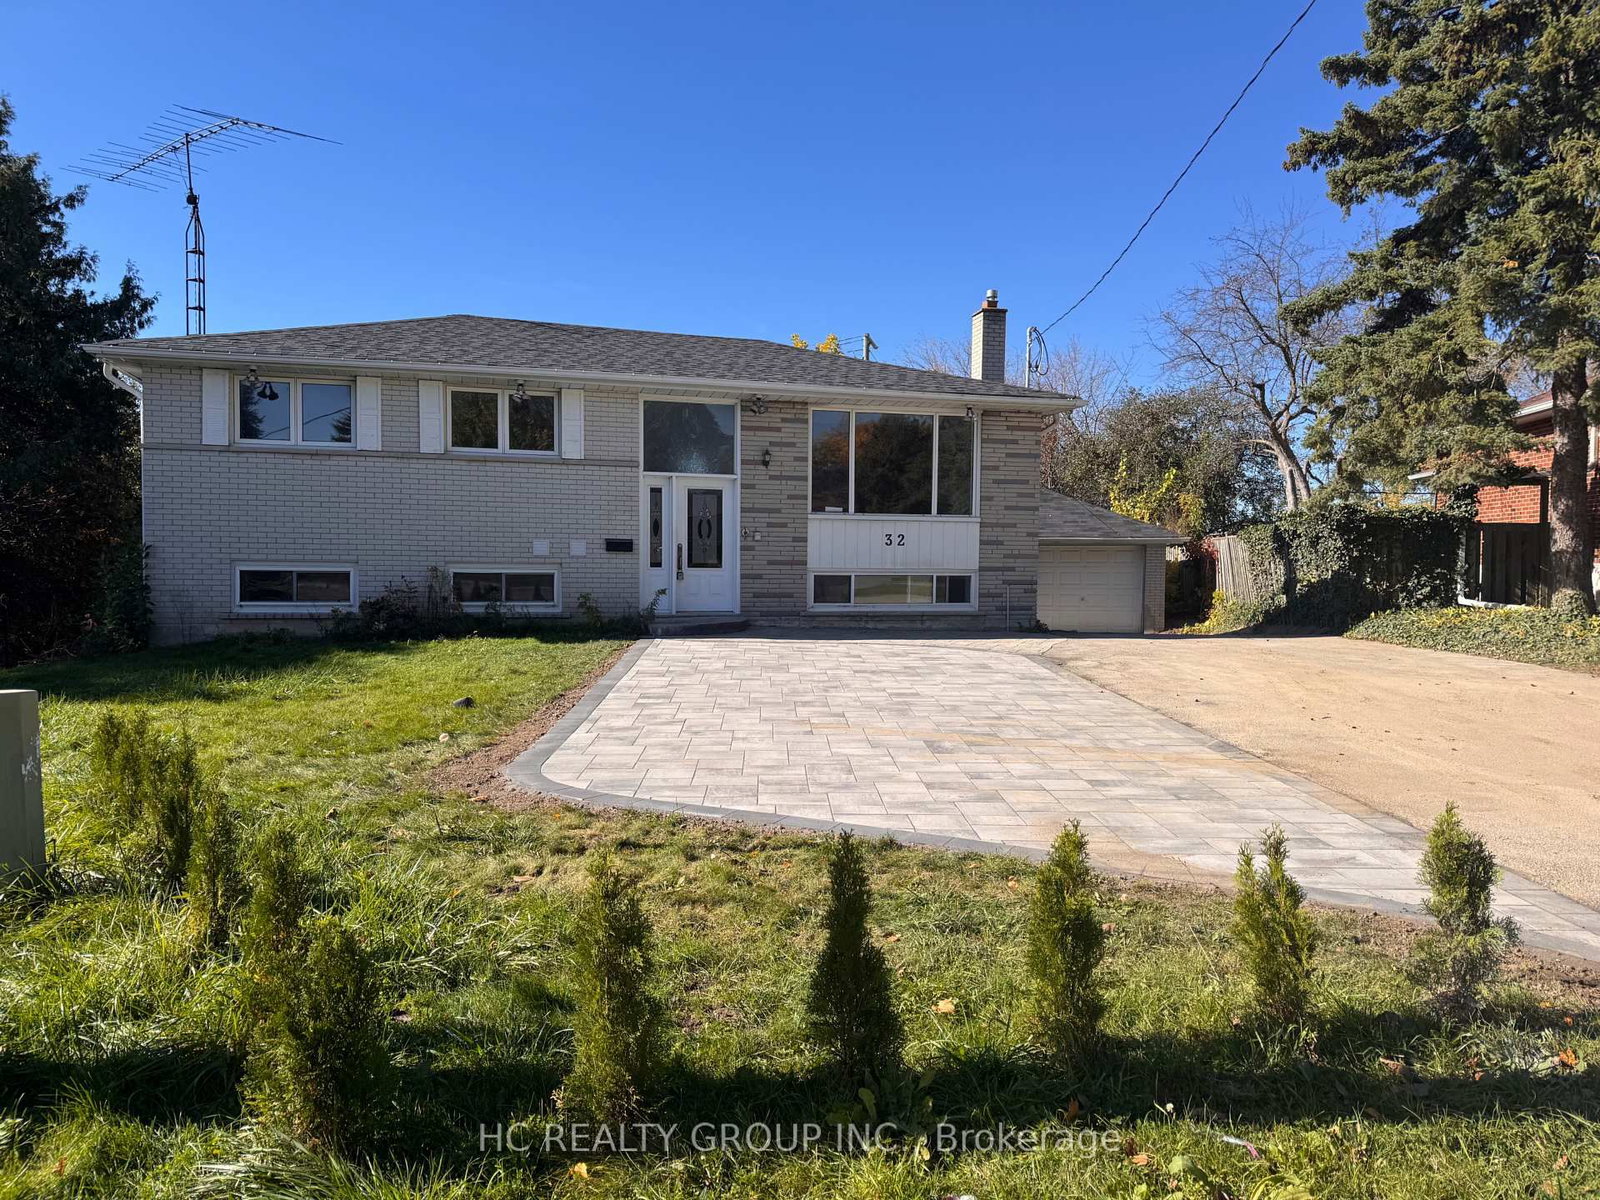
<-- style PDP --> main-42 Rougecrest Drive, Markham - Detached for lease for $3,000
  • leased

main-42 Rougecrest Drive

Markham, Ontario, L3P 3B6 - Markham Village

$3,000$000000

  • Neighbourhood

    Markham Village

  • Major Intersection

    highway 7/ Markham road

  • Listed Since: 12 day(s)

  • Last update: 4 day(s) ago

Overview

  • Property Type

    Detached, Bungalow

  • Bedrooms

    3

  • Bathrooms

    2

  • Basement

    None

  • Kitchen

    1

  • Total Parking

    2 (1 Attached Garage)

  • Lot Size

    65x132 (Feet)

  • Taxes

    n/a

  • Type

    Freehold

Property Description

Property description for main-42 Rougecrest Drive, Markham

Welcome to 42 Rougecrest Drive, Markham! Beautifully renovated and move-in ready, this bright and spacious home offers comfortable living in a highly desirable, family-friendly neighbourhood. The main floor features an open-concept living and dining area with large windows providing plenty of natural light. The brand-new kitchen offers modern finishes and a convenient breakfast area, perfect for everyday living. The main level also includes a spacious primary bedroom and one additional bedroom, 2 pieces. Enjoy an excellent location just minutes from top-rated schools, parks, public transit, GO Station, Cornell Community Centre, Markville Shopping Centre, Markham Stouffville Hospital, and Highway 407. A short drive brings you to charming Main Street Markham with its restaurants, cafes, boutique shops, community events, and seasonal farmers' market. A fantastic opportunity to lease a beautifully updated home offering the perfect combination of space, convenience, and community.

Listed by RE/MAX PREMIER INC.

  • MLS #

    N14004964

  • Sq. Ft

    1100-1500

  • Sq. Ft. Source

    MLS

  • Lot Irregularities

    n/a

  • Year Built

    51-99

  • Pool

    None

  • Drive

    Private

  • Garage

    Attached, 1 spaces

  • Total Parking

    2

  • Family Room

    N

  • Den

    N

  • Exterior

    Brick

  • Fireplace

    N

  • Roof

    Asphalt Shingle

  • Foundation

    Block

  • Elevator

    N

  • Water View

    n/a

  • Laundry Level

    Main

  • Heat

    Forced Air

  • A/C

    Central Air

  • Water

    Municipal

  • Water Supply

    n/a

  • Sewers

    Septic

  • Central Vac

    N

Thinking of Selling?

Find Out Your Home’s Value in Today’s Market!

No Email or Signup is required to view your home estimate.

estimate your home value

Contact Manoj Kukreja

Sales Representative,
Century 21 People’s Choice Realty Inc.,
Brokerage
(647) 576 - 2100

Manoj profile avatar

Thinking of Selling?

Find Out Your Home’s Value in Today’s Market!

No Email or Signup is required to view your home estimate.

estimate your home value

Contact Manoj Kukreja

Sales Representative, Century 21 People’s Choice Realty Inc., Brokerage
(647) 576 - 2100

Manoj profile avatar

Recent Sold Listings in Markham Village, Markham

Popular Cities